What does multi-slide & bi-fold glass wall installation involve?+
Ask for the panel layout, travel or folding arrangement and threshold detail to be shown for the proposed opening. Identify who is responsible for assessing the supporting construction and coordinating any separate opening work. The quote should distinguish the door system, installation, drainage details and finishing, with a clear plan for checking the completed panel operation.
How is the price decided?+
The scope depends on the condition, access and parts needed. Ask for a written quote for multi-slide & bi-fold glass wall installation, including any callout charge, before authorizing work. Prices are not published on these pages; ask for the written quote.
What information should I have ready?+
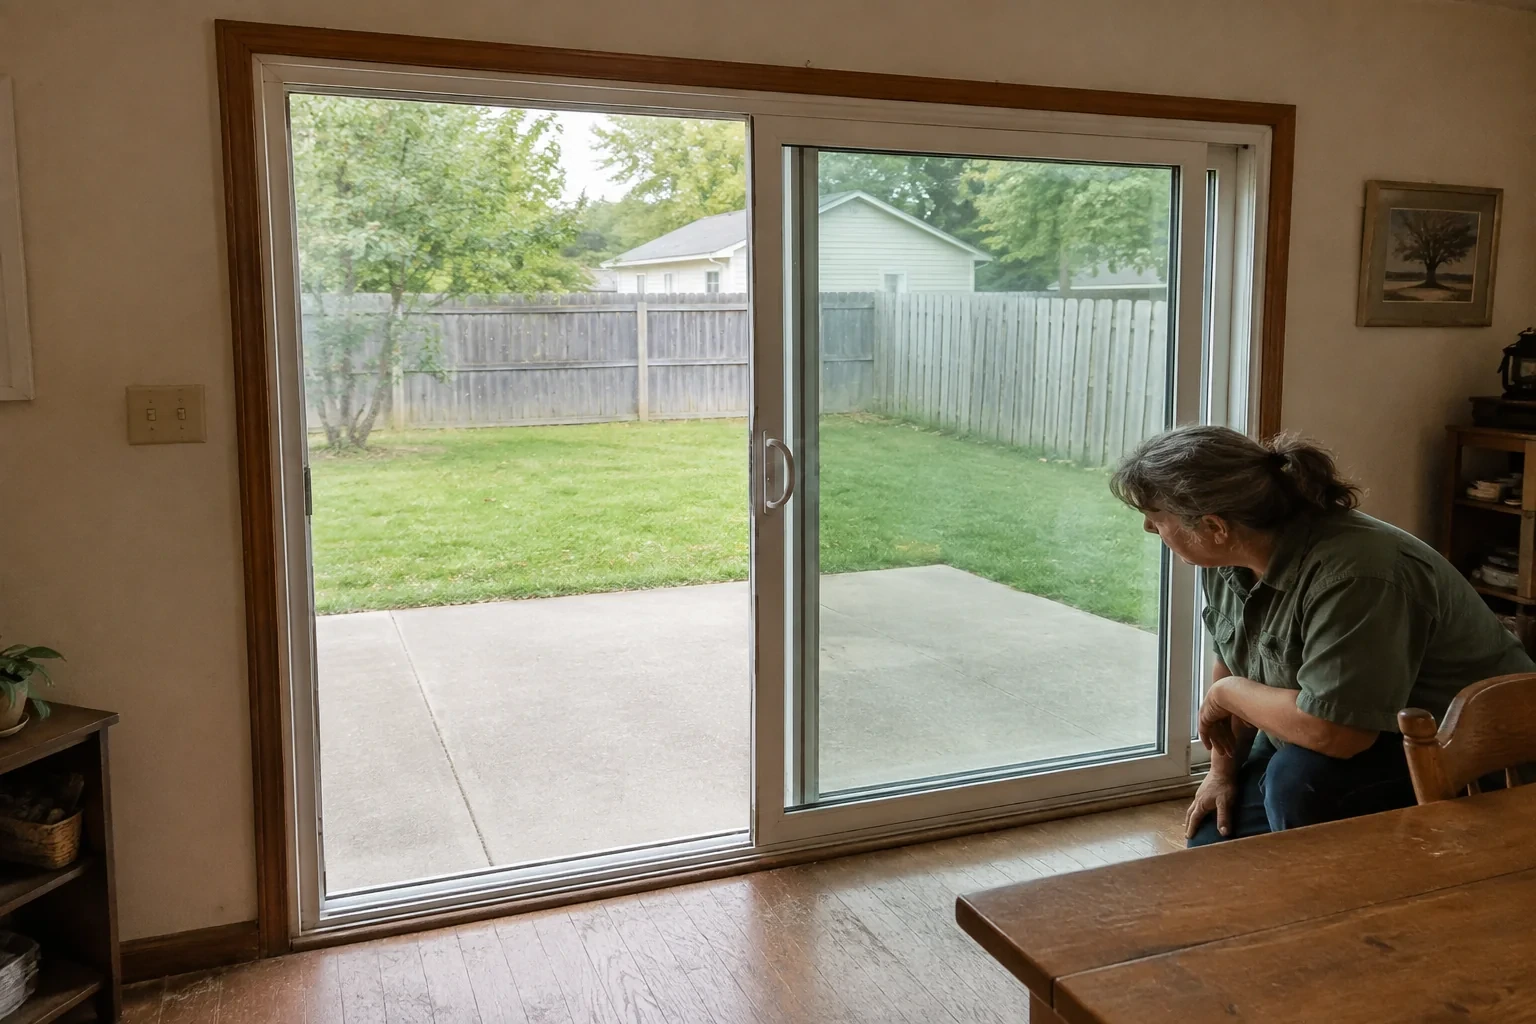
Describe the issue: I want the living room to open almost completely to the patio instead of looking through one ordinary doorway. Have your address, relevant model or hardware details and any previous work records ready.
How soon can the work be arranged?+
Confirm availability and the expected time on site when you contact the provider. Access, diagnosis and parts availability can affect the appointment; this page does not promise an arrival time.
How will I know what is included?+
Ask which of these are part of the proposed scope: multi-slide or bi-fold frame, glazed door panels, head track, sill track, rollers or carriers, interlocks, multipoint lock, drainage flashing. Confirm exclusions and the completion check in writing.
How do stacking, pocketing and folding arrangements differ?+
Andersen describes its MultiGlide panels as stacking together or moving into a pocket. Marvin describes bi-fold panels as hinged together and folding toward an opening edge. Ask the layout drawing to show where the open panels sit and how much usable passage remains for the selected system.
Can I go outside without opening the whole glass wall?+
That depends on the configuration. Marvin notes that some bi-fold systems include a traffic door for everyday passage. Ask whether the proposed layout includes one and have its location and operation shown; a convenient access panel in an example does not mean it is included in every system.
What should be shown for the threshold and adjacent floors?+
Request a section drawing showing the selected sill, drainage detail and finished floor levels on both sides. Ask which product documentation supports the proposed installation and what preparation is included. A flush-looking illustration alone does not establish how the opening will manage water.
Is enlarging the wall opening included in the glass-door installation price?+
Ask for supporting-construction assessment and any opening alteration to be listed separately from the door supply and installation. Andersen recommends consultation with an experienced project professional before installation. Identify who coordinates the design, site preparation and any required approvals; the product brochure does not establish the scope for this property.
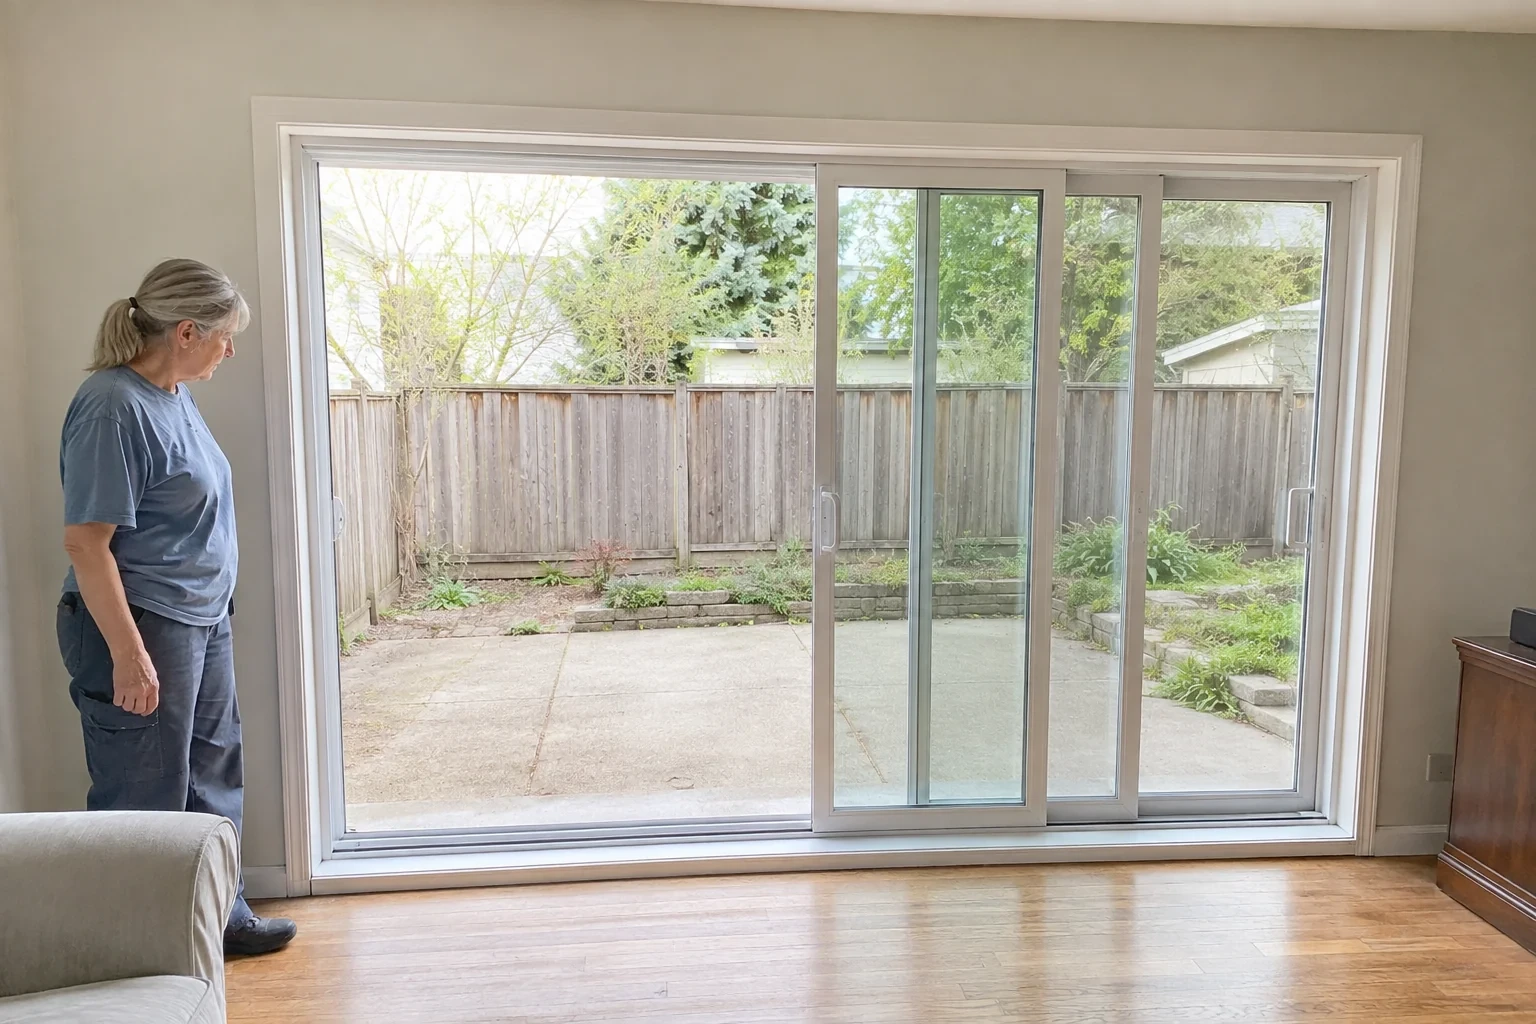 Service illustration · not a completed customer project